Leave a Message

Thank you for your message. We will be in touch with you shortly.

link
114 E DIAZ AVENUE
114 E DIAZ AVENUE
114 E DIAZ AVENUE
114 E DIAZ AVENUE
114 E DIAZ AVENUE
114 E DIAZ AVENUE
114 E DIAZ AVENUE
114 E DIAZ AVENUE
114 E DIAZ AVENUE
114 E DIAZ AVENUE
114 E DIAZ AVENUE
114 E DIAZ AVENUE
114 E DIAZ AVENUE
114 E DIAZ AVENUE
114 E DIAZ AVENUE
114 E DIAZ AVENUE
114 E DIAZ AVENUE
114 E DIAZ AVENUE
114 E DIAZ AVENUE
114 E DIAZ AVENUE
114 E DIAZ AVENUE
114 E DIAZ AVENUE
114 E DIAZ AVENUE
114 E DIAZ AVENUE
114 E DIAZ AVENUE
114 E DIAZ AVENUE
114 E DIAZ AVENUE
114 E DIAZ AVENUE
114 E DIAZ AVENUE
114 E DIAZ AVENUE
114 E DIAZ AVENUE
114 E DIAZ AVENUE
114 E DIAZ AVENUE
114 E DIAZ AVENUE
114 E DIAZ AVENUE
114 E DIAZ AVENUE
114 E DIAZ AVENUE
114 E DIAZ AVENUE
114 E DIAZ AVENUE
SEE ALL PHOTOS
114 E DIAZ AVENUE
114 E DIAZ AVENUE
114 E DIAZ AVENUE
114 E DIAZ AVENUE
114 E DIAZ AVENUE
114 E DIAZ AVENUE
114 E DIAZ AVENUE
114 E DIAZ AVENUE
114 E DIAZ AVENUE
114 E DIAZ AVENUE
114 E DIAZ AVENUE
114 E DIAZ AVENUE
114 E DIAZ AVENUE
114 E DIAZ AVENUE
114 E DIAZ AVENUE
114 E DIAZ AVENUE
114 E DIAZ AVENUE
114 E DIAZ AVENUE
114 E DIAZ AVENUE
114 E DIAZ AVENUE
114 E DIAZ AVENUE
114 E DIAZ AVENUE
114 E DIAZ AVENUE
114 E DIAZ AVENUE
114 E DIAZ AVENUE
114 E DIAZ AVENUE
114 E DIAZ AVENUE
114 E DIAZ AVENUE
114 E DIAZ AVENUE
114 E DIAZ AVENUE
114 E DIAZ AVENUE
114 E DIAZ AVENUE
114 E DIAZ AVENUE
114 E DIAZ AVENUE
114 E DIAZ AVENUE
114 E DIAZ AVENUE
114 E DIAZ AVENUE
114 E DIAZ AVENUE
114 E DIAZ AVENUE
Sold

114 E DIAZ AVENUE

114 E DIAZ AVENUE, NESQUEHONING, PA 18240

$180,000
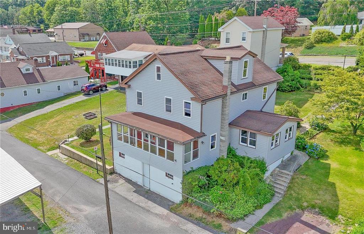
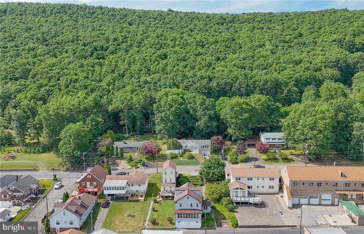
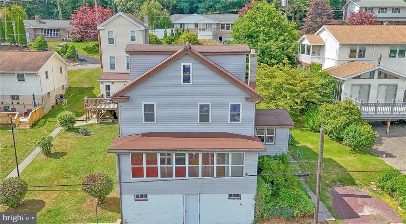
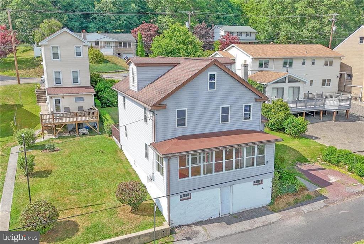
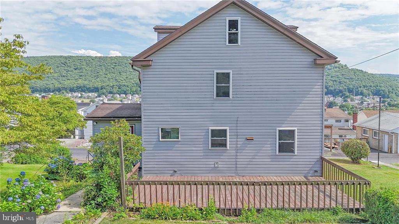
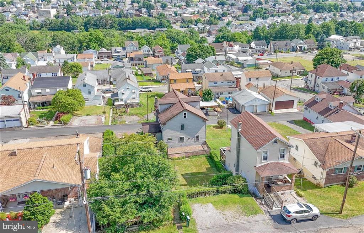
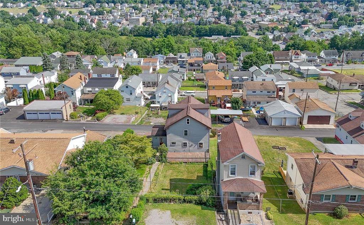
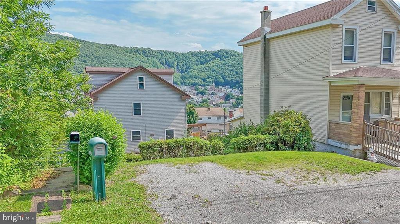
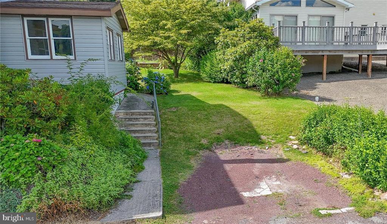
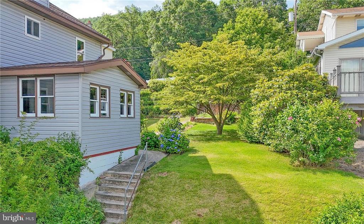
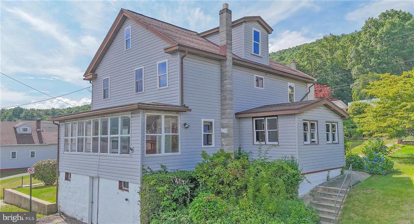
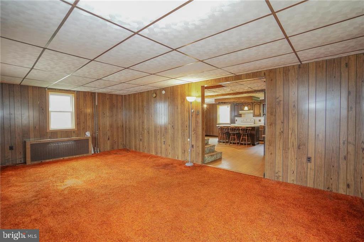
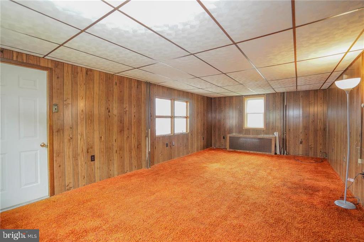
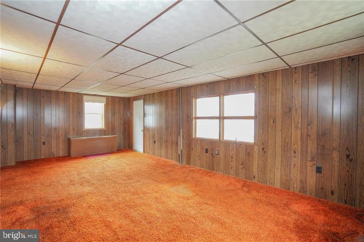
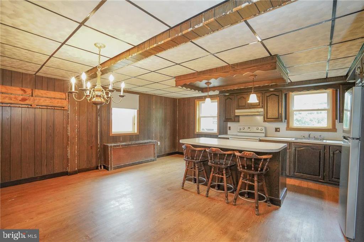
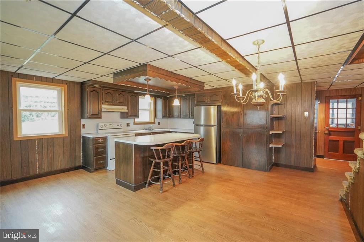
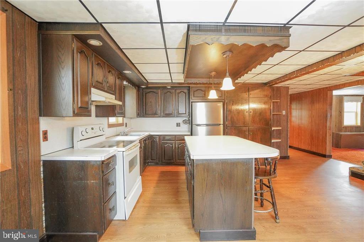
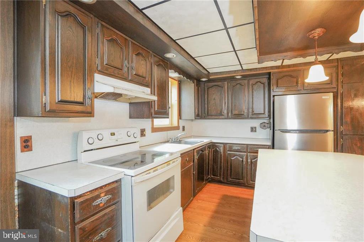
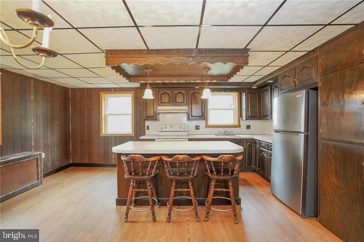
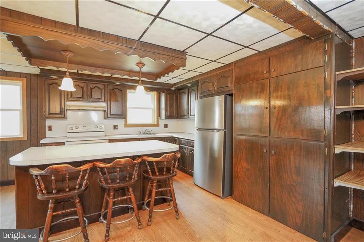
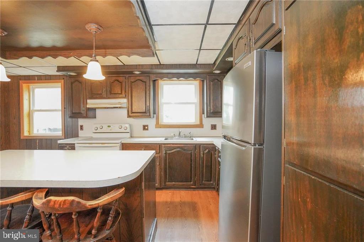
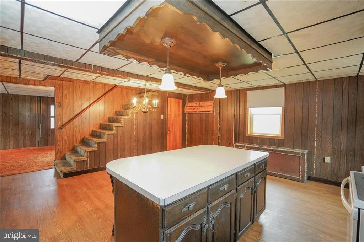
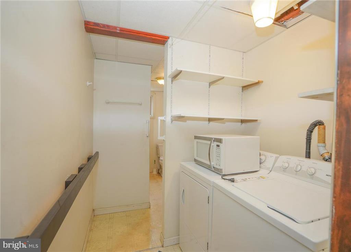
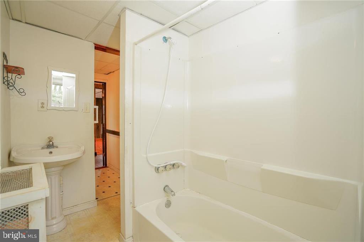
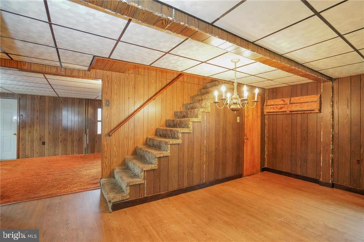
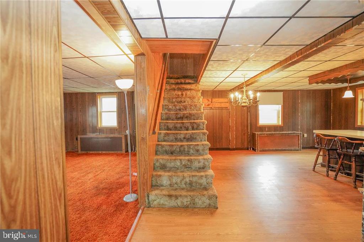
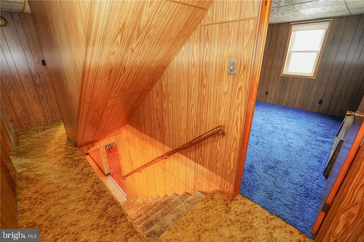
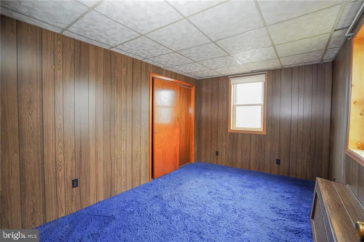
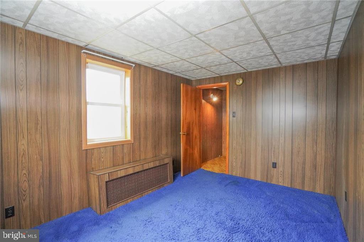
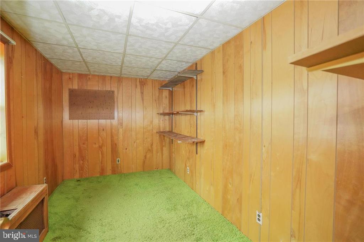
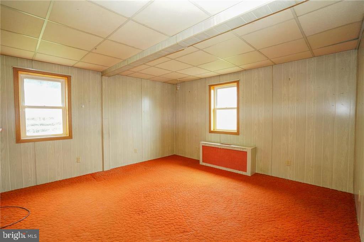
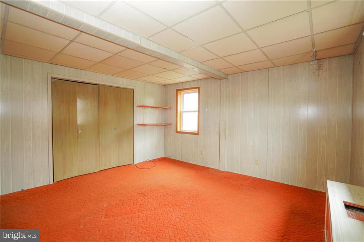
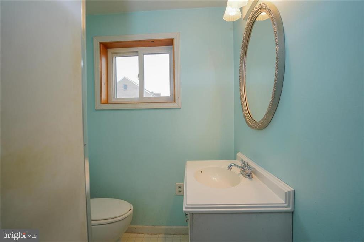
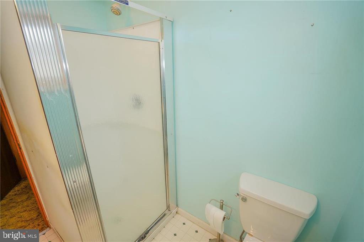
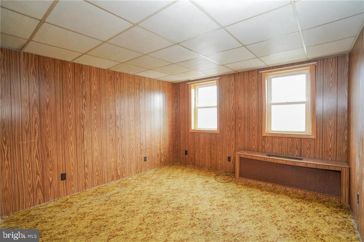
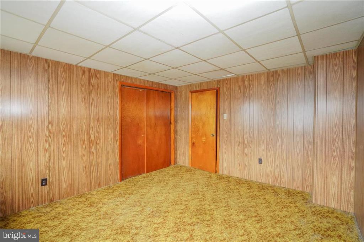
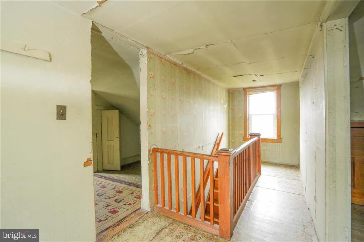
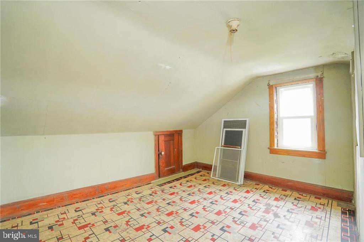
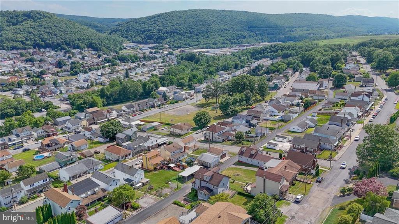
Multiple Offers Received. Highest and Best by Friday 7/19 @ 3 PM. This lovely detached home in a quiet neighborhood is just waiting to be renewed! The generous lot holds the spacious house accessed from a side mud-room featuring a large coat closet. Entering the main level, to the left is a spacious living room which offers access to the enclosed front porch, situated to capture views of the wooded hills to the south. To the right is a main-level laundry room which opens to a full bath! The kitchen offers another spacious room with ample area to eat-in as well as cook and gather around the center island. Upstairs you will find another full bath and four well-sized bedrooms. The attic is ready to expand with two additional bedrooms, potentially a total of six, and an alcove the ideal reading nook or home office! The basement is a full walk out with space for storage and the home's utilities. The yard boasts a 275sf deck, areas of lawn and planting beds - the hydrangea a particular highlight. You also have access to streets front and back with parking pads at front and back as well! A new roof, vinyl siding, and replacement windows offer peace of mind. With a vision, some work, and love, this home will be a marvel to behold!

4
beds

2
baths

1,806 Sq.Ft. LIVING AREA

Michael Gibbons

Michael Gibbons

Features & Amenities

Interior

  • total bedrooms4
  • Total bathrooms2
  • full bathrooms2
  • Laundry room Hookup, Main Floor
  • Flooring Concrete, Other, Vinyl, Carpet
  • APPLIANCES Washer, Dryer, Oven/Range - Electric, Refrigerator
  • other interior Features Attic, Kitchen - Eat-In, Kitchen - Island, Pantry

Area & Lot

  • Status Sold
  • Date Sold October 18, 2024
  • Living Area1,806 Sq.Ft.
  • Total Area1,806 Sq.Ft.
  • MLS® IDPACC2004518
  • TypeResidential
  • YEAR BUILT1920
  • Architecture StylesColonial, Other
  • School DistrictPANTHER VALLEY

Exterior

  • STORIES2
  • water SourcePublic
  • PoolNo Pool
  • roofAsphalt
  • lot featuresLevel, Sloping
  • parkingOn Street, Off Street, Other
  • HEAT TYPEHot Water, Radiator
  • AIR CONDITIONINGNone
  • sewerPublic Sewer
  • SubstructureBlock
  • Disability Features2 Access Exits

Financial

  • Sales Price$180,000
  • Real Estate Tax $1,821/yr
  • Zoning R

Work With Us

Our team brings deep Pennsylvania expertise, honest guidance, and a genuine investment in every client outcome. We are not just here to close deals — we are here to help you make one of the biggest decisions of your life with confidence.

Follow Me on Instagram